

BEDS4
BATHS2
SQUARE FEET1,676
MLS#7053337
STATUSActive
PROPERTY TYPEResidential - Single Family
SUBDIVISIONWEST PLAZA 11 LOT 1702-1871
SCHOOLPhoenix Union High School District
Property Description
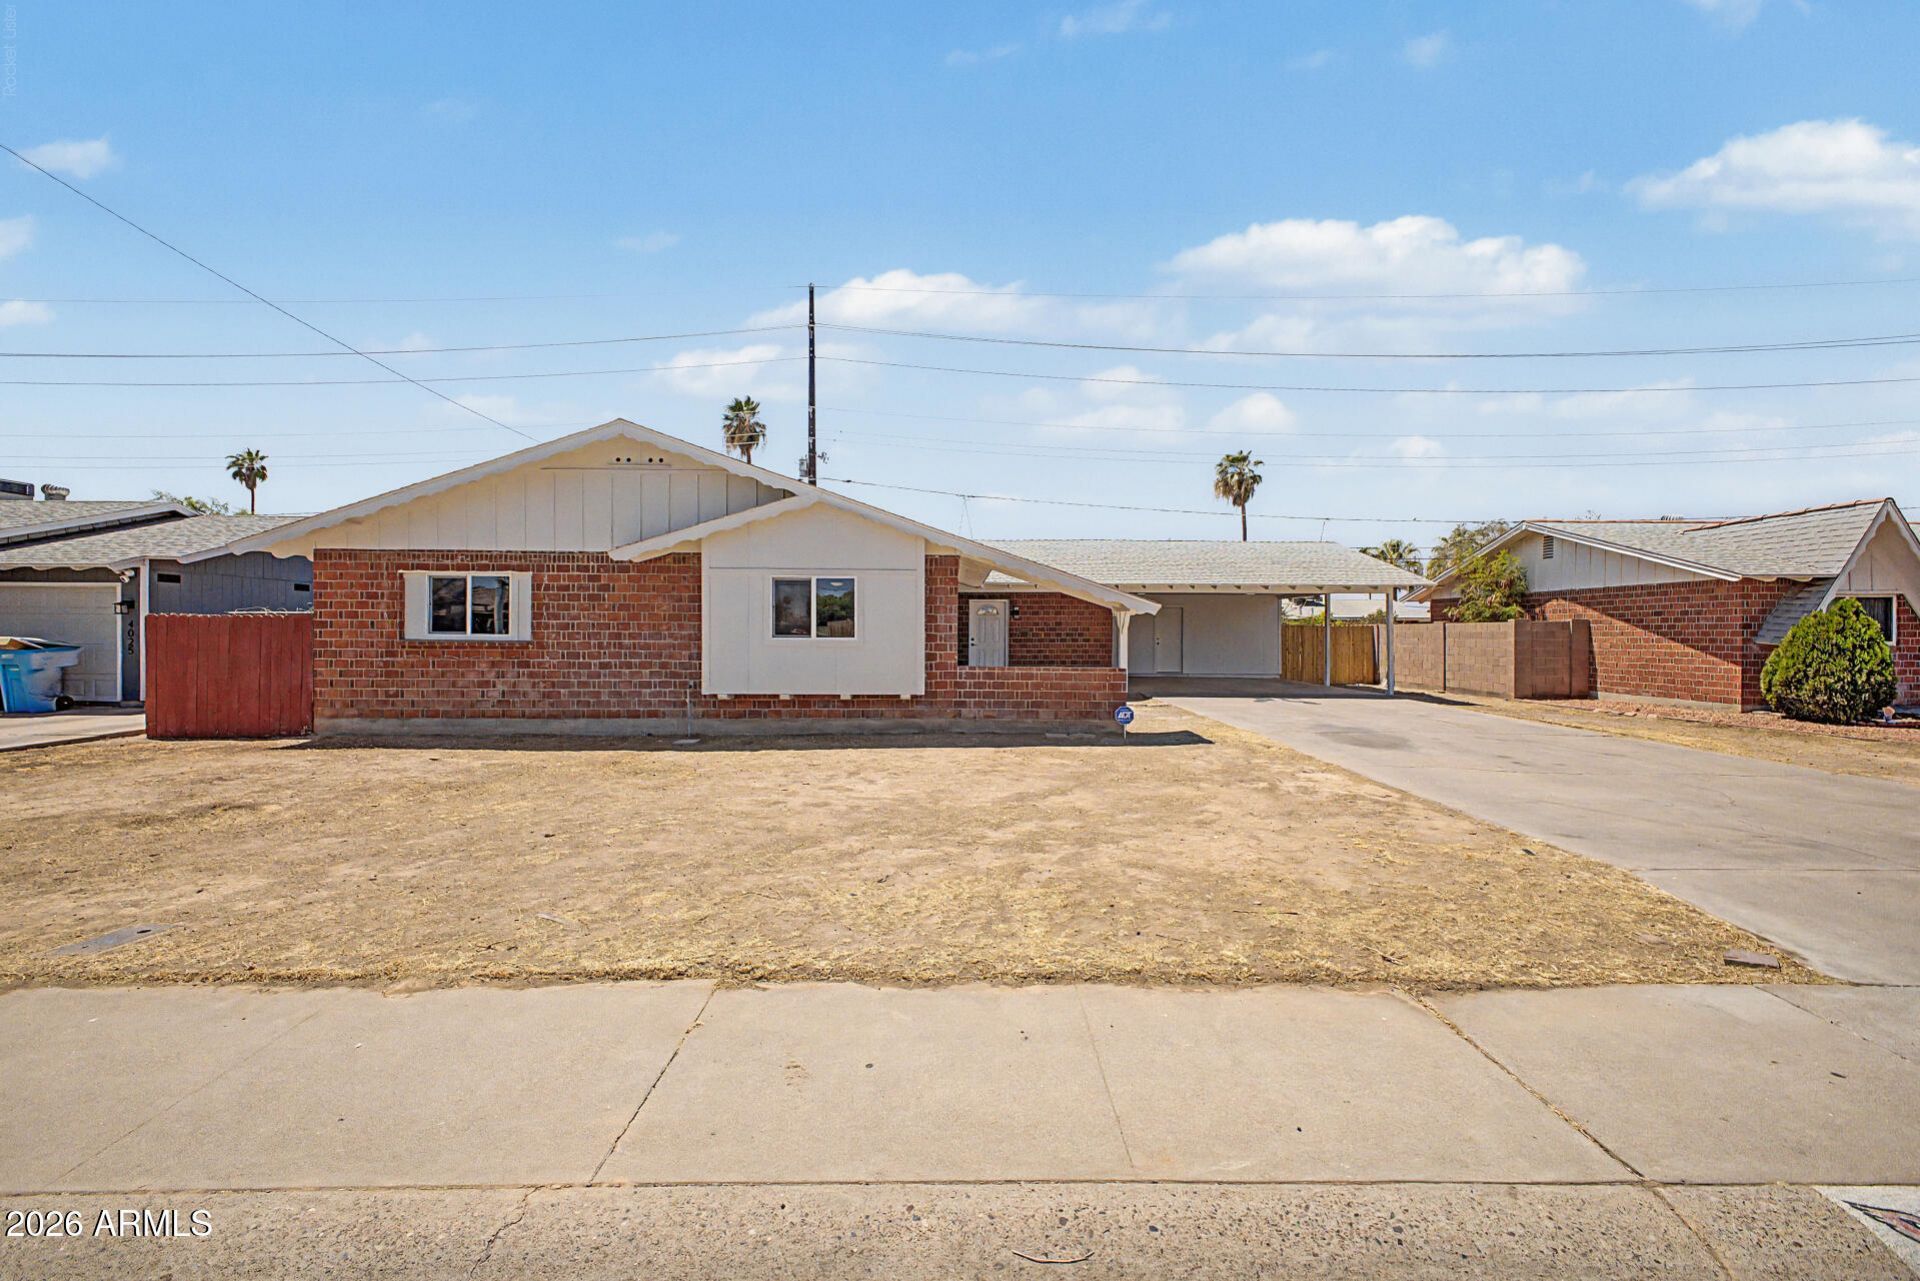
Welcome to this TASTEFULLY REMODELED home in Phoenix, ready to move in! Offering 4 beds, 2 baths, & 2 carport spaces w/storage room. The interior showcases a sleek, modern feel! Enhanced by a fresh neutral palette, new wood-look tile flooring, new ceiling fans, new light fixtures, and tons of natural light. Designed for everyday living & entertaining, the spacious open layout is sure to impress! The renewed kitchen has new quartz counters, wood cabinetry, SS appliances, and waterfall peninsula w/breakfast bar. Perfectly sized bedrooms will give you a good nights sleep! Both primary & secondary bathrooms have been updated with newer fixtures. Check out the spacious backyard, providing an open patio! With your creative ideas, you can make it a complete outdoor living space. Make this yours!
Property Features
Property Type: Residential - Single Family
Cooling: Ceiling Fan(s), Central Air
Fenced: Yes
Heating: Natural Gas
Home Style: Ranch
Lot Size: 0.17 Acres
Roof Type: Composition
Stories: 1.0
Taxes: $1,172
Year Built: 1960
Feature Descriptions
Assoc. Fee Includes: No Fees
Days on Site: 8
Exterior: Brick, Painted, Brick Veneer
Flooring: Tile
Interior: 3/4 Bath Master Bdrm, Breakfast Bar, Quartz Countertops, High Speed Internet, 9+ Flat Ceilings, No Interior Steps
Laundry: Washer Hookup, Inside
Parking: Separate Strge Area, Attached Carport
Property Sub Type: Single Family Residence
Water: Public
Local Schools
High School: Alhambra High School
Middle School: Catalina Ventura School
Elementary School: Catalina Ventura School
School District: Phoenix Union High School District
Listed By / Shown By
Listed By
Agency Name: Valley Views RE
Agency Phone: 480-688-0915
Shown By
Agent Name: Shea Trisoliere
Agent Phone: (480) 495-2737 Cell
Agency Title: Arizona Best Real Estate

Estimate Your Payment
Estimated Payment
$ 1,091.97 per month $879.10 Principal & Interest $97.67 Property Tax $115.21 Homeowner's InsuranceChange Payment Information


“All information should be verified by the recipient and none is
guaranteed as accurate by ARMLS”
Privacy Policy / DMCA Notice / ADA Accessibility


This site is hosted, designed and copyright
© 1994 - 2026 by
Delta Media Group, Inc. -- Patent Pending --
4031 W Claremont Street | MLS# 7053337
This single family home located at 4031 W Claremont Street, Phoenix, AZ 85019 is currently listed for sale with an asking price of $394,999. This property was built in 1960 and has 4 bedrooms with 1676 sq. ft. W Claremont Street is located in the WEST PLAZA 11 LOT 1702-1871 subdivision within the Phoenix Union High School District school district. Search WEST PLAZA 11 LOT 1702-1871 real estate on strisoliere.arizonabest.com today.